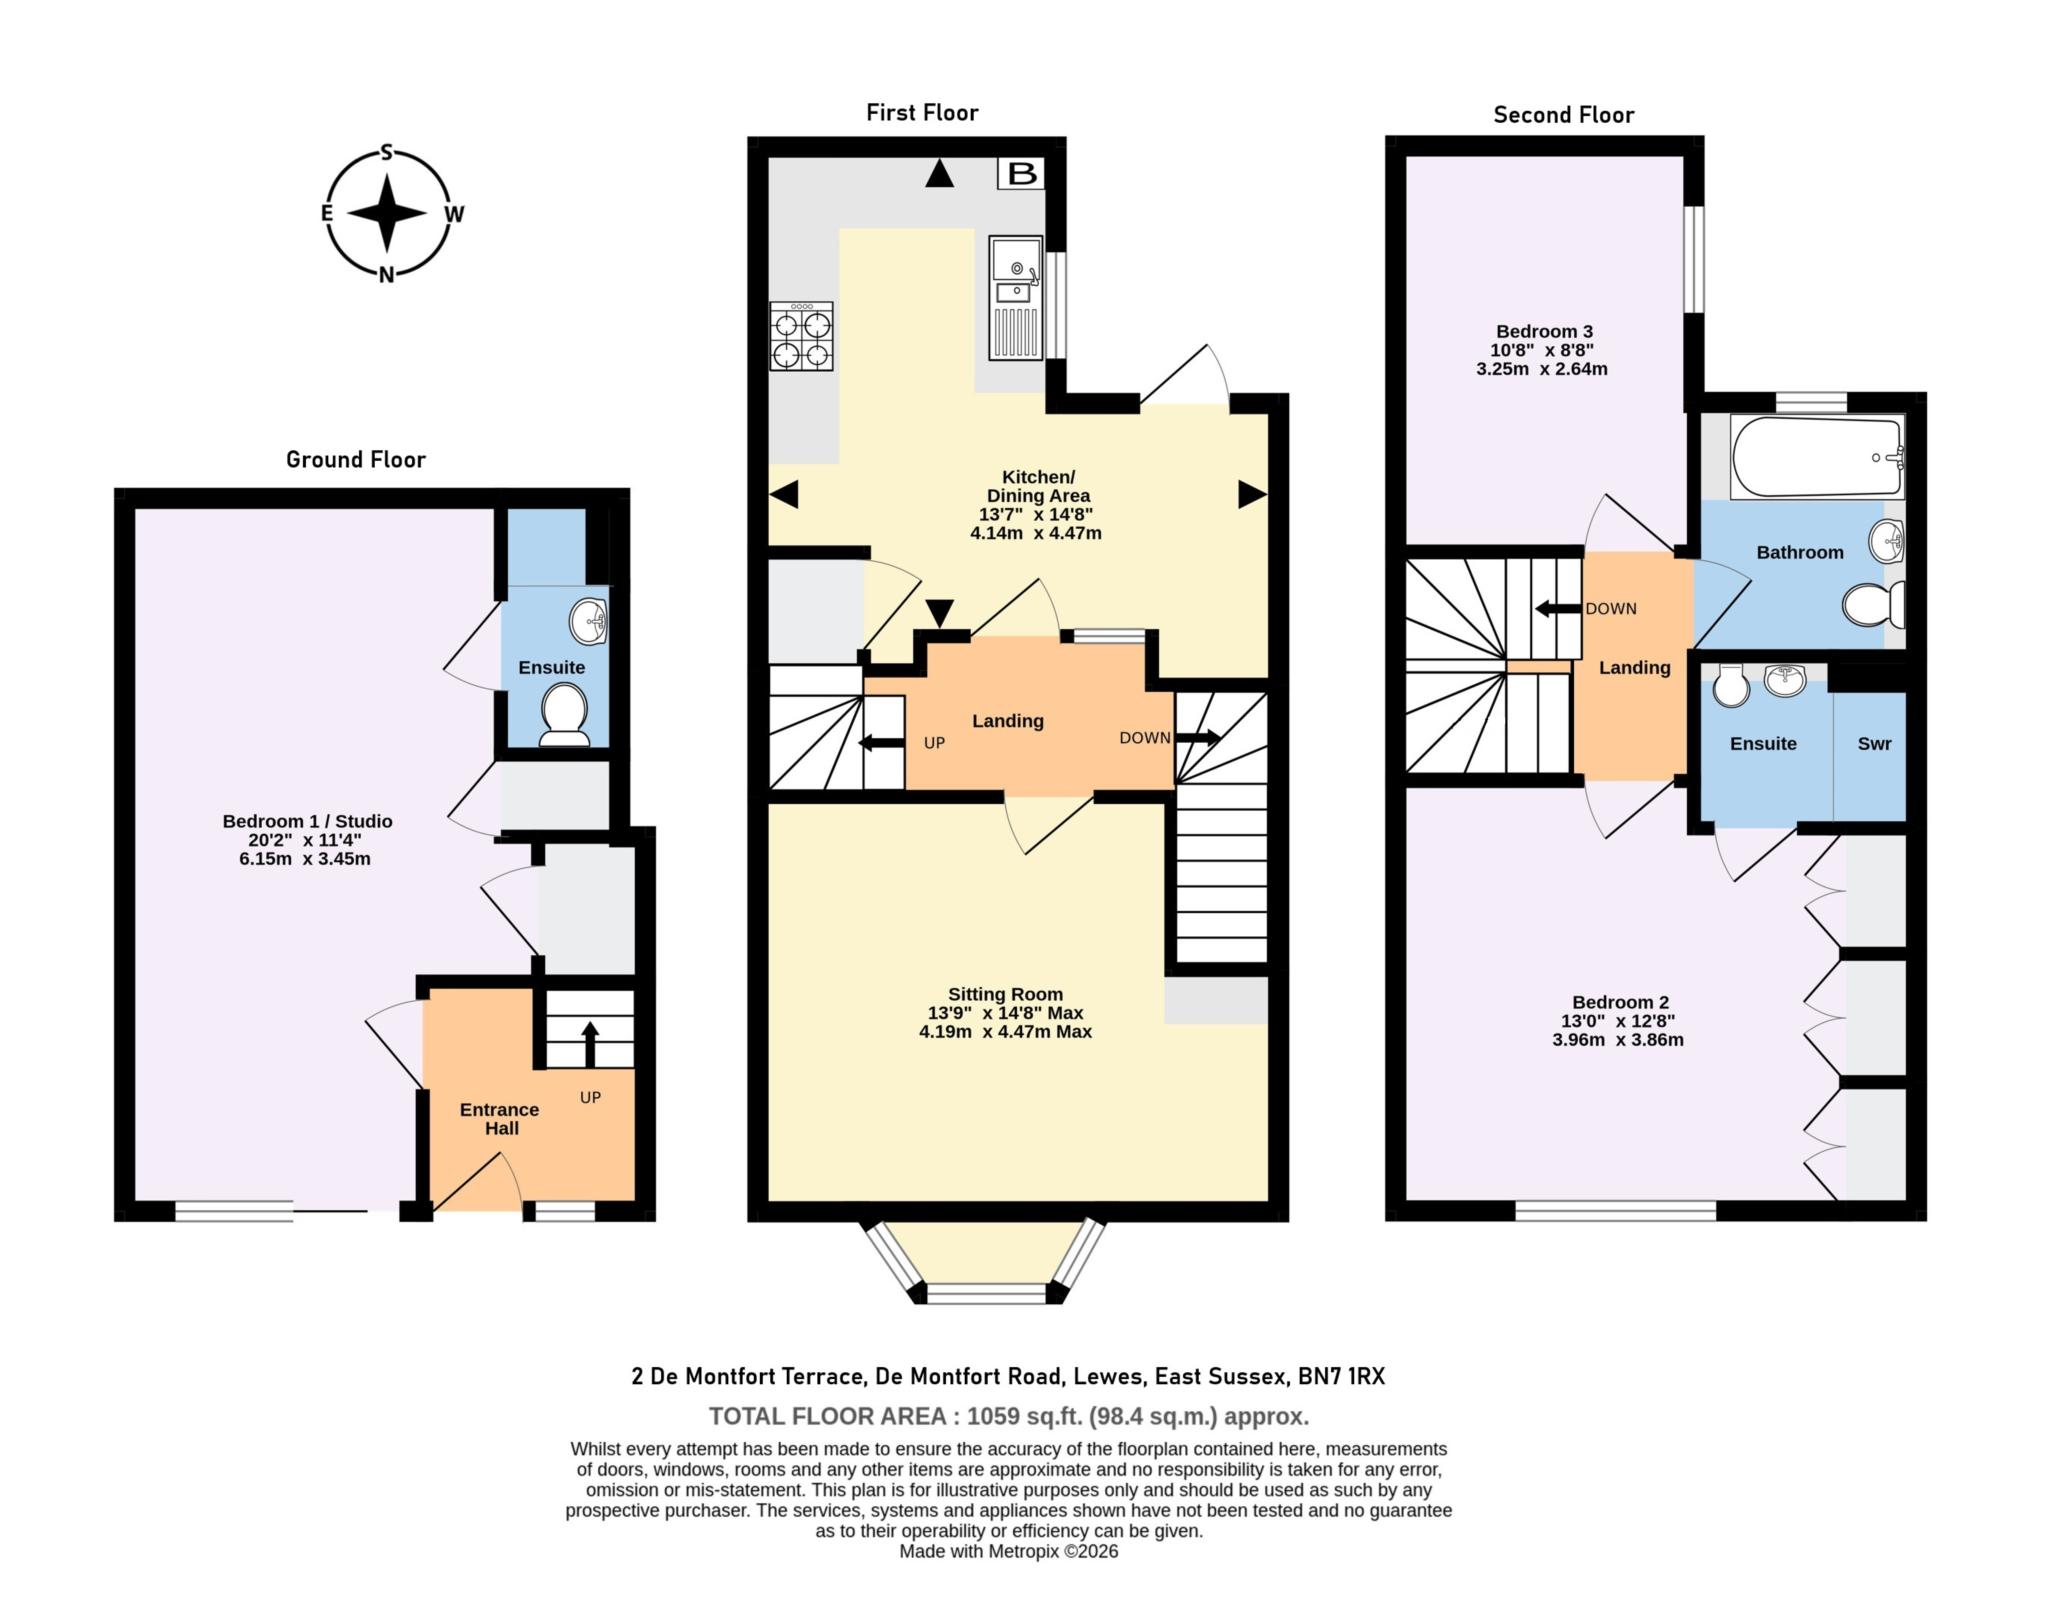
Charles Wycherley Independent Estate Agents are delighted to market this fine town house offering flexible living accommodation. The second floor has a large principal bedroom with ensuite shower room, connecting to the bathroom. There is a further rear double bedroom overlooking the garden. On the first floor, there is an attractive sitting room with bay window, together with an L'-shaped kitchen/dining area which opens onto the south facing garden. The ground floor has an entrance hall with stairs to the upper floors, as well as an independent ground floor bedroom/studio room with ensuite shower room and a storage cupboard, with separate access to a small front yard. The paved rear garden is south-facing.
De Montfort Road is a quiet lane just to the west of Lewes town centre, running parallel with Western Road, with St Anne's Church and local shops nearby. Baxter's Community Playfield and the Leicester Road local shop are also close by. There are superb walks on the South Downs, reached via The Gallops at the top of the road, together with easy vehicular access to the A27 Eastbourne Brighton Road and the A23 to Gatwick and London. Lewes town centre has many historical attractions, including the castle, along with an abundance of independent shops, cafés, pubs and restaurants, three superstores and the popular Depot cinema. Lewes' mainline railway station provides services to London Victoria and London Bridge (approximately 70 minutes), and Brighton and Eastbourne (approximately 20 minutes).
ACCOMMODATION WITH APPROXIMATE MEASUREMENTS COMPRISES:-
GROUND FOOR
ENTRANCE HALL:
Wood entrance door with double glazed side light. Radiator. Fuse box. Stairs to first floor.
BEDROOM 1 / STUDIO ROOM: 20'2 X 11'4
Double sliding doors to front yard. Radiator. 2 Wall light points. TV point. Understairs cupboard. Fitted shelved cupboard. Doors with entry-phone buzzer to front covered yard area. N.B. With the addition of a kitchenette, this room has the potential as an independent bed-sitting room.
ENSUITE SHOWER ROOM: 7'2 X 3'4
Independent mains shower with tiled walls, shower tray and glazed door. Wash basin. Low level wc. Radiator. Mirrored bathroom cabinet. Extractor fan.
FIRST FLOOR
LANDING:
Stairs to ground floor entrance hall and second floor landing. Entry-phone. Thermostat. Telephone point.
SITTING ROOM: 13'9 x 14'8 max.
Double glazed bay window with views to east and west towards the South Downs. Radiator. Telephone point. Display shelf. Dimmer switch.
KITCHEN / DINING AREA: 13'7 X 8'3 widening to 14'8 into dining area
Double glazed window. 1½ bowl stainless steel sink unit with worktop, cupboards, drawers and pan drawer under. Range of wall cupboard. Cupboard housing Worcester Bosch Greenstar gas fired combination boiler. Tiled splashbacks. Tray shelf. Understairs cupboard. Space for fridge/freezer. Recessed spotlighting. Glazed panel to internal lobby with space for dining table. Wall cupboard. Wall light point. Double glazed door to south facing rear garden.
SECOND FLOOR
LANDING:
Stairs to first floor landing with painted wood balustrades and handrail. Entry-phone.
PRINCIPAL BEDROOM (2): 13' X 12'8
Double glazed window overlooking De Montfort Road and with views to the South Downs. Wall-to-wall double wardrobe cupboards with hanging rails and shelves. Radiator. Telephone point. Recessed spotlighting with dimmer switch.
ENSUITE SHOWER ROOM: 6'1 X 4'1
Independent mains shower with tiled walls, shower tray and glazed door. Pedestal wash basin. Low level wc. Extractor fan. Mirrored bathroom cabinet. Extractor fan. Radiator.
BEDROOM 3: 10'8 X 8'8
West facing double glazed window. Radiator.
BATHROOM: 7'6 X 6'8
Double glazed window. White suite comprising panelled bath with hand grip, mixer tap and shower attachment. Pedestal wash basin. Low level wc. Half tiled walls. Radiator. Fitted mirror and mirrored bathroom cabinet.
OUTSIDE
FRONT AREA:
Covered yard and paved area, glazed screen with handrail and bin cupboard.
REAR GARDEN: approximately 20' max X 15'10
Fenced garden with L' shaped paved patio, outside light and gate to fire break. Timber shed, 4' x 2'.
Council Tax
Lewes District Council, Band D
Notice
Please note we have not tested any apparatus, fixtures, fittings, or services. Interested parties must undertake their own investigation into the working order of these items. All measurements are approximate and photographs provided for guidance only.
| Utility |
Supply Type |
| Electric |
Mains Supply |
| Gas |
Mains Supply |
| Water |
Mains Supply |
| Sewerage |
Mains Supply |
| Broadband |
Unknown |
| Telephone |
Unknown |
| Other Items |
Description |
| Heating |
Gas Central Heating |
| Garden/Outside Space |
Yes |
| Parking |
No |
| Garage |
No |
| Broadband Coverage |
Highest Available Download Speed |
Highest Available Upload Speed |
| Standard |
Unknown |
Unknown |
| Superfast |
Unknown |
Unknown |
| Ultrafast |
Unknown |
Unknown |
| Mobile Coverage |
Quality |
| EE |
Unknown |
| Three |
Unknown |
| O2 |
Unknown |
| Vodafone |
Unknown |
Broadband and Mobile coverage information supplied by Ofcom.
